Superior Media

This site has been constructed to provide you with the most updated information, photography, and resources available related to Superior Walls and its energy-efficient foundation systems. Look through our materials and you will find valuable resources to support all your editorial needs.

If you are a media person with questions or need more information, please contact Randy Kreisher, public relations representative for Superior Walls at via e-mail at rckreisher@usagency.com.
All other non-media calls should be directed to our corporate office at 1-800-452-9255 or via email info@superiorwalls.com.

Key Messages
Foundation Revolution
Originally created as the energy-efficient alternative to traditional foundation methods, Superior Walls products have revolutionized the home building industry. Available for installation year-round in all types of weather, the foundation panels are custom-designed and built to provide warm, dry basements for homeowners – even in the harshest climates.
The Energy Efficient Foundation
The patented design and construction features of the Superior Walls Xi and Xi Plus wall systems include one-inch foam insulated concrete studs and one-inch foam insulation on the bond beams to help ensure energy efficiency in the home.
Facing against the environment, the panels have a concrete face shell backed by 2-1/2-inches of extruded polystyrene insulation in the Xi wall system and 5 inches of insulation in the Xi Plus wall system.
Structural Integrity
The best way to create warm, dry and smart foundations for the home is by installing the Superior Walls Xi or Xi Plus Foundation System. Constructed in a factory-controlled setting and delivered to the job site, our pre-cast concrete wall insulated panels are custom-designed and built to complement any architectural style.
The foundation wall is insulated throughout, including the corners, studs and bond beams. Special engineering from Superior Walls makes each wall thermally isolated and insulated from exterior elements, resulting in a superior product for below-ground foundation system installation. The Xi Wall features 2-1/2-inches of continuous insulation for superior warmth and energy efficiency in the home. The Xi Plus wall features 1/2″ Polyisocyanurate of over 4-1/2” of rigid foam insulation for added warmth and even higher energy efficiency.
Superior Construction Advantages
Superior Walls panels are manufactured in climate-controlled environments and then delivered to new home job sites on special carriers.
Superior strength is built into each panel based on the 5,000+ PSI concrete that is used during construction of the panel. The concrete used in Superior Walls products provides lifetime protection against freeze/thaw cycles and water vapor transmission while the urethane sealant used between panels provides superior protection against sidewall water penetration.
The high-strength low-water concrete mix is poured for solid structural integrity and reinforced with steel rebar and polypropylene fibers. Each panel also includes horizontal steel rebar inside top and bottom beams and vertical steel rebar inside each stud.
Certified Installation Crews
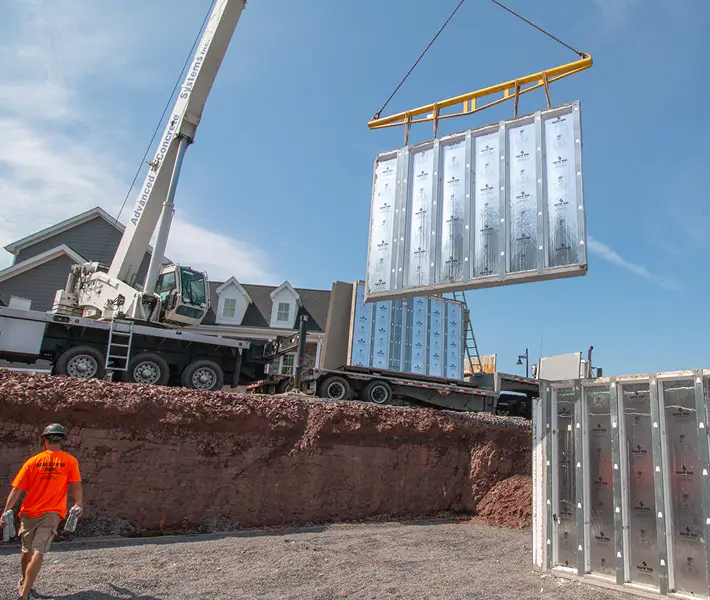
Installation personnel are certified by Superior Walls of America, Ltd. Cranes are used to carefully lower the custom walls onto a clean crushed stone footing, where the panels are secured together by the specially trained crews.
Rapid installation time – normally less than one day – allows builders to begin construction on the home the same day. Superior Walls panels are custom made for each home and are manufactured and delivered complete with built-in openings for windows and doors, with access for wiring or small plumbing elements and with galvanized steel stud facings for easy drywall installation.
Damp-Proof Construction
In the U.S., Superior Walls panels arrive “damp-proof” from the factory and also allow for increasing the amount of insulation without the need for additional framing. The patented wall systems from Superior Walls allow homeowners to save on energy bills while gaining additional living space in their new home.
Fire Resistance
In the U.S., the Superior Walls system does not require the attachment of a 15 minute thermal barrier over the foam plastic as proven by UL 1715 tests. Superior Walls panels also qualify as a two-hour fire separation wall when 2 layers of 5/8″ Type ‘X’ drywall are applied to the studs.
Superior Walls For Over 35 Years
In 1981, home builder Mel Zimmerman had grown frustrated with the routine problems and limitations associated with conventional block and poured foundation. He drew on his years of building expertise to produce and patent the Superior Walls foundation system.
As a result of the revolutionary design and construction advances provided by Superior Walls, builders and homeowners today enjoy many home-building advantages.
Code Compliant
Code Evaluation Service Reports have been obtained for the Xi wall systems: ESR-1662 in the United States and CCMC 13628-R in Canada.
Superior Walls of America is an active member of the International Code Council. We regularly participate in the code development process.
Superior Walls is also an active member of many standards-writing industry organizations, such as the National Precast Concrete Association (NPCA) and the National Association of Home Builders (NAHB).
As a third-party inspected, pre-engineered system, we view the building codes and Building Officials as valuable allies in our quest to maintain the integrity of our system.
Quality Assurance
Each manufacturing plant is regularly inspected by an independent third-party inspection agency to ensure compliance with the Quality Assurance program. Manufacturing and installation personnel are certified by Superior Walls of America, Ltd.
Environmental Aspects
- Superior Walls is a manufacturer of NGBS Green Certified Products.
- Resource efficient, using up to 70% less concrete in a new home than conventional foundations. Stud facings eliminate the need for additional wood framing prior to interior finishing.
- Fewer materials help reduce the carbon footprint of the new home’s construction process.